
How to Plan Your Perfect Accessible Bathroom
A well-designed accessible bathroom gives disabled people, wheelchair users, older people and anyone with reduced mobility the independence, safety and dignity to use the room comfortably, and it can look every bit as stylish as any other bathroom. Whether you are adapting an existing room, planning ahead for the future or designing for a specific need, this guide from HPS Chichester explains the key products, design principles and practical steps involved in creating an accessible bathroom.
1. Planning and Assessment
Every accessible bathroom should start with the needs of the people who will use it. Think about how they move around, whether they use a wheelchair or walking aid, whether they need support from a carer, and how those needs might change in the future.
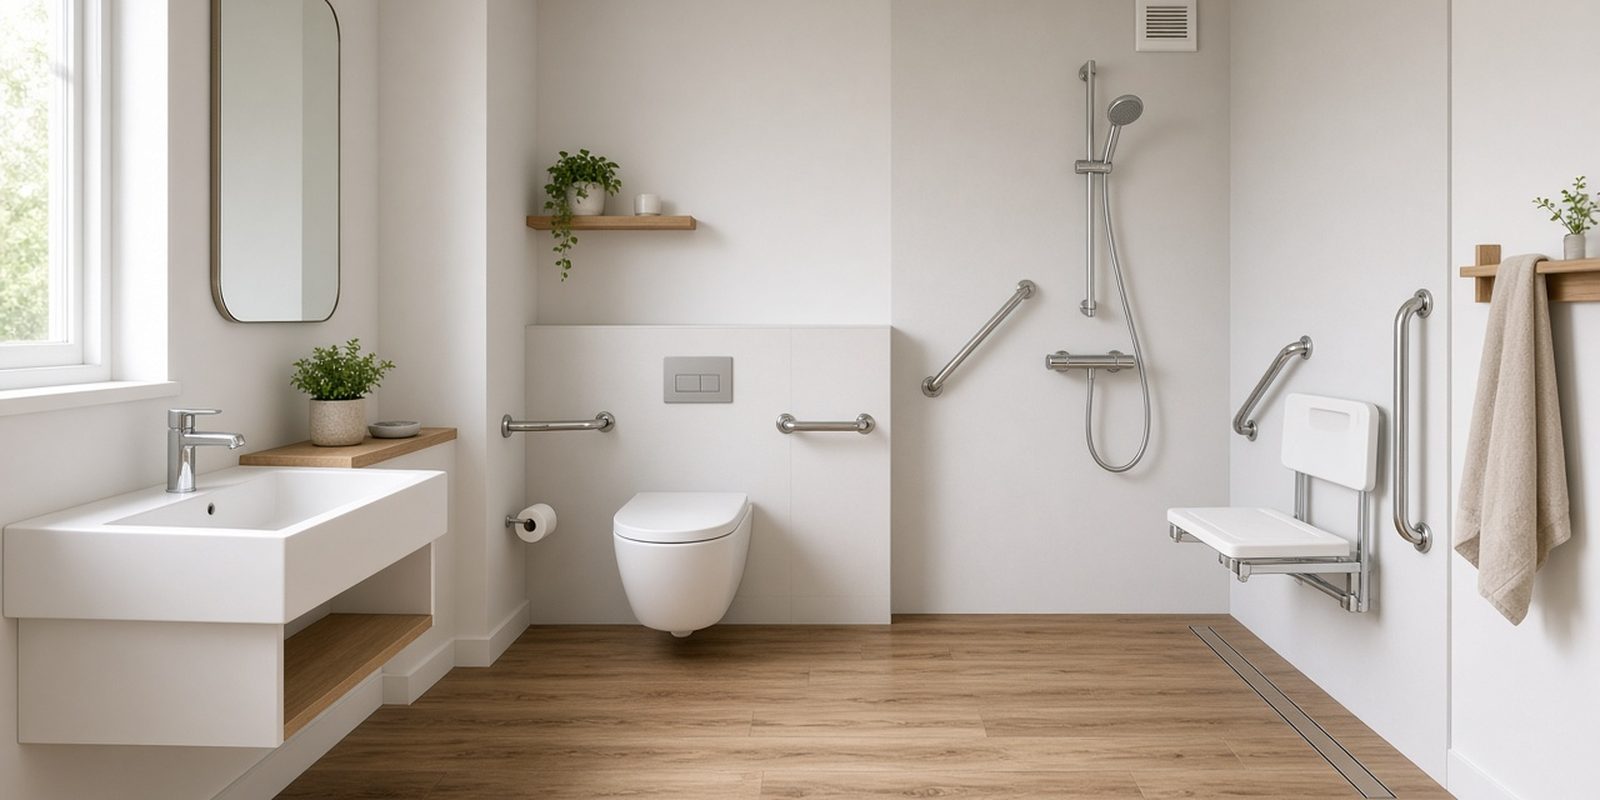
- Occupational Therapist Assessment: An occupational therapist (OT) can assess individual needs and recommend suitable equipment and layouts. If you are applying for funding through your local council, an OT assessment is usually part of the process.
- Who Will Use the Room: Consider everyone who uses the bathroom, including family members and carers, so the design works for the whole household.
- Now and the Future: Plan for changing needs. Features such as reinforced walls for future grab rails or space for a shower seat are far easier to include at the start.
Bring any OT recommendations, room measurements and photographs to the showroom and we can help you plan a layout that works.
2. Understanding Building Regulations and Doc M
In England, Approved Document M (often called “Doc M”) of the Building Regulations sets out guidance on access to and use of buildings. It has separate volumes for dwellings and for buildings other than dwellings. Wales, Scotland and Northern Ireland have their own, similar requirements.
- New Homes: For new dwellings, Doc M sets out different levels of accessibility, from “visitable” homes to homes that are accessible and adaptable, and homes designed for wheelchair users. Which level applies depends on the planning conditions for the development.
- Non-Domestic Buildings: In buildings such as offices, shops and public venues, accessible WCs typically follow Doc M guidance closely, which is why “Doc M packs” of matching sanitaryware and rails are widely used.
- Existing Homes: When adapting your own home, Doc M is a useful reference for good practice, but the right design should be based on the individual’s needs and professional advice.
Regulations and guidance are updated from time to time, so always check the current requirements with your installer, building control or a qualified professional for your specific project.
3. Level-Access Showers and Wet Rooms
Showering is often the area where good design makes the biggest difference to independence and safety:
Level-Access Showers
A level-access shower has a floor that is flush with the bathroom floor, with no step or lip to negotiate. Low-profile trays and linear drains help create a seamless, easy-to-use space.
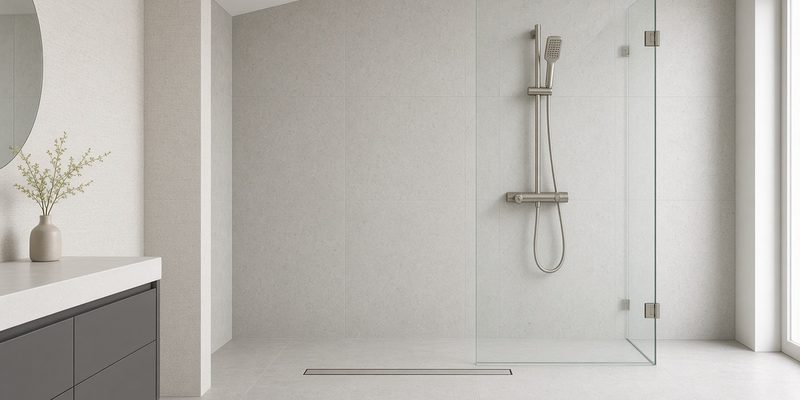
Wet Rooms
In a wet room the whole floor is waterproofed and gently sloped to a drain, giving maximum space for wheelchair users and carers. Proper tanking and installation are essential.
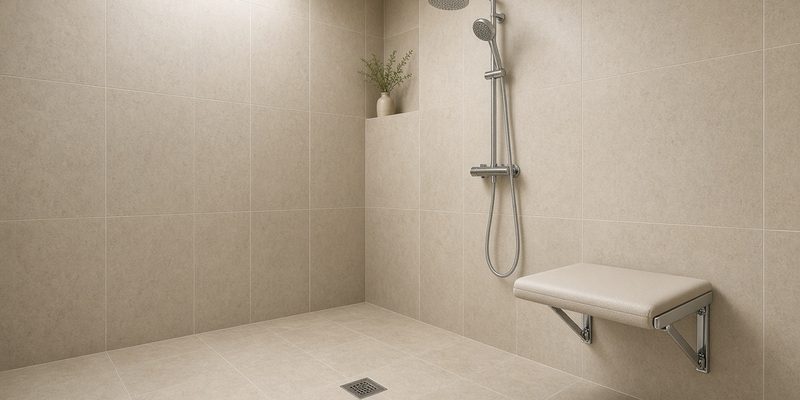
Shower Seats
Wall-mounted fold-down shower seats provide a secure place to sit while showering and fold away when not needed. Padded seats with backrests offer extra comfort and support.
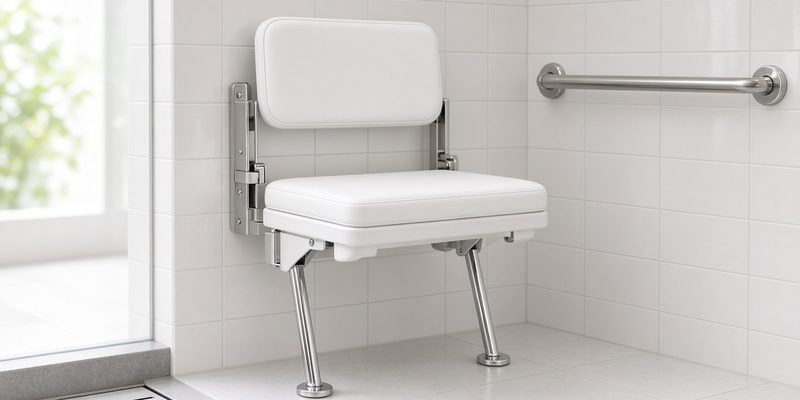
Thermostatic Showers & Scald Protection
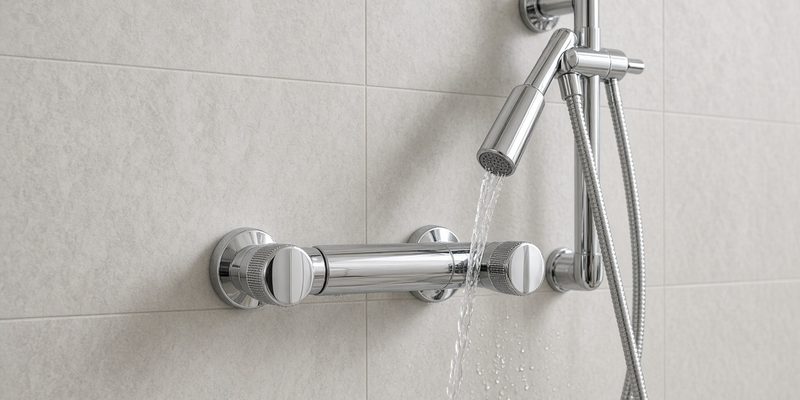
Thermostatic shower valves keep the water temperature stable and help protect against scalding. Look for easy-to-grip lever controls and, where needed, a maximum temperature stop.
4. Bathing Options
If bathing is important to you, there are products that make getting in and out of the bath easier and safer:
Baths with Doors
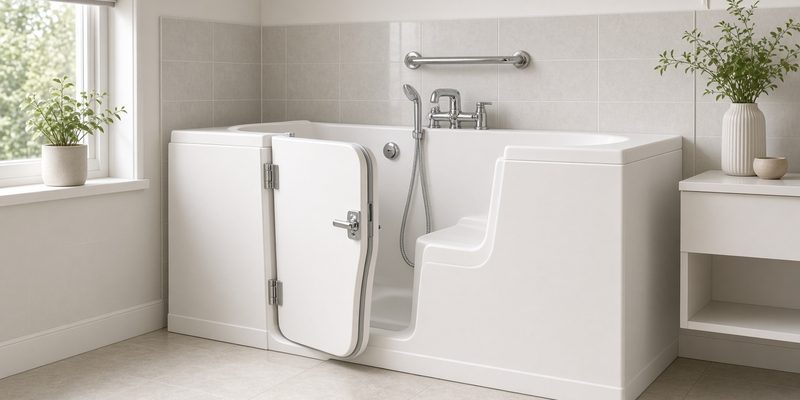
Walk-in baths with a watertight door let you step in rather than over the bath edge, and many include a built-in seat. They take time to fill and empty, so consider this when choosing.
Bath Lifts
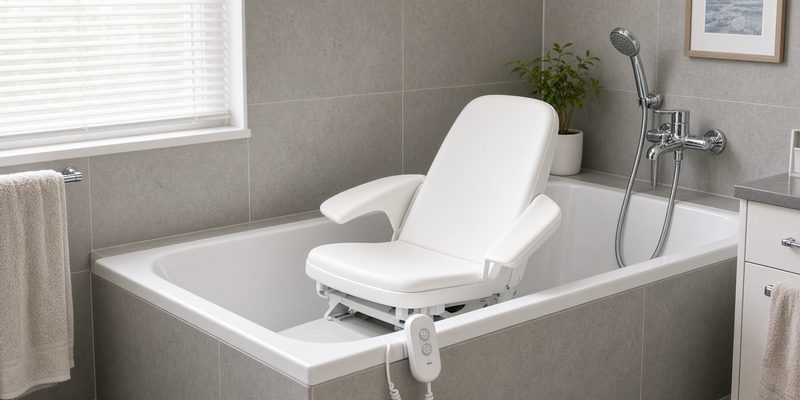
A bath lift is a powered seat that lowers you into the water and raises you back up. Many are portable and can be used in a standard bath, making them a flexible option.
5. Toilets and Basins
The right toilet and basin, at the right height and in the right position, can make everyday use much easier:
Comfort & Raised-Height Toilets
Toilets with a taller pan, or wall-hung toilets set at a higher level, make sitting down and standing up easier for many people. See our Toilet Guide for more on toilet styles.
Doc M Packs
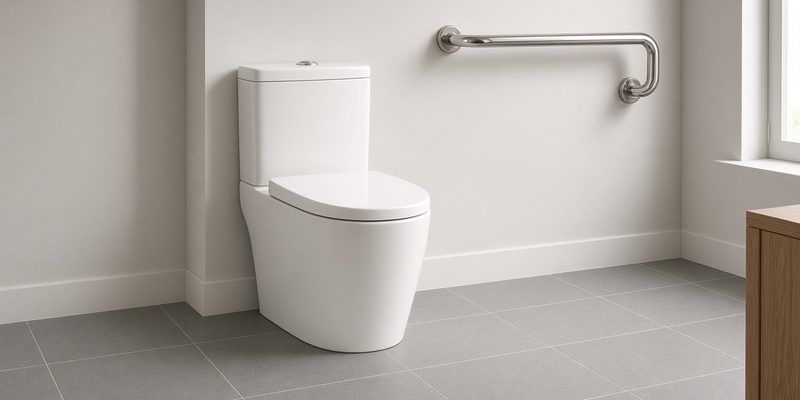
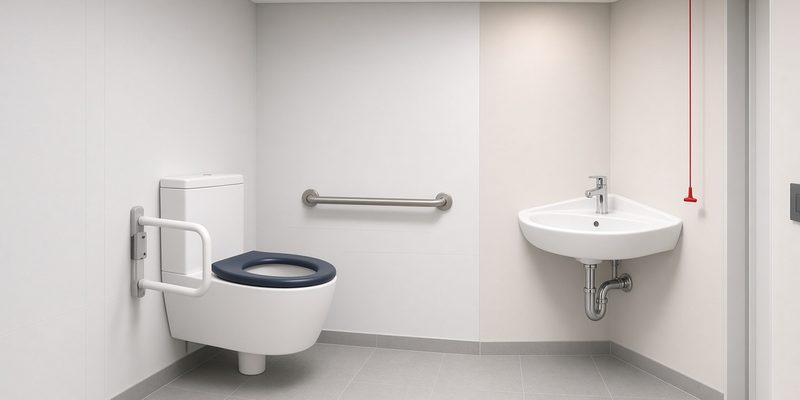
A Doc M pack typically brings together a suitable toilet, basin, grab rails, a hinged support rail and other fittings designed to work together in an accessible WC, particularly in non-domestic buildings.
Wash-and-Dry Toilets
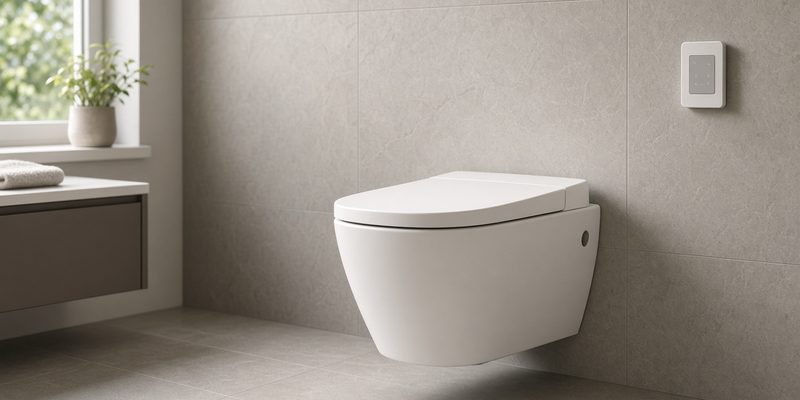
Wash-and-dry (shower) toilets clean with warm water and dry with warm air at the touch of a button, supporting independent personal hygiene for many disabled people and older people.
Basins with Knee Space & Lever Taps
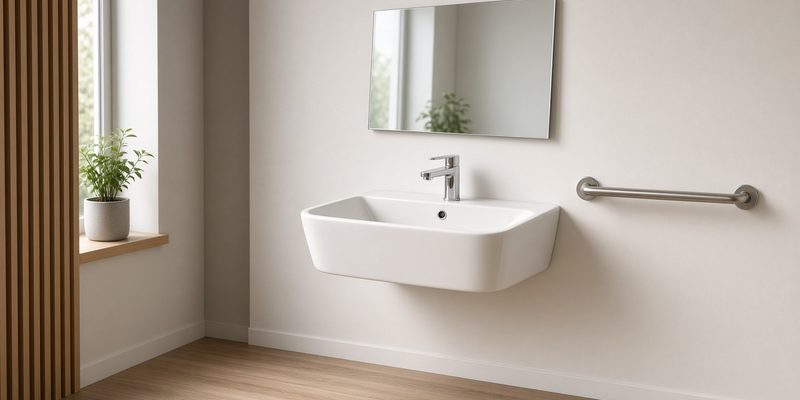
Wall-hung or shallow basins with clear space underneath allow wheelchair users to get close. Lever taps, long-lever or sensor taps are much easier to use for people with limited grip.
6. Support, Safety and Security
The right support and safety features help people use the bathroom confidently:
Grab Rails & Support Rails
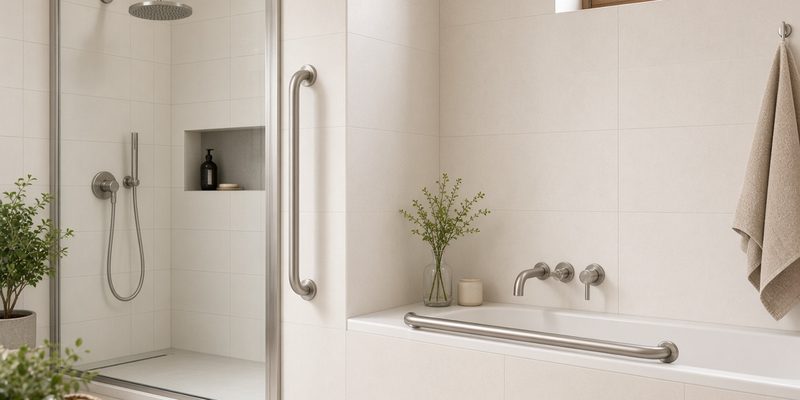
Grab rails beside the toilet, in the shower and by the bath provide support when sitting, standing and moving. Hinged drop-down rails can be folded away when not in use. Rails must be fixed securely to a suitable wall.
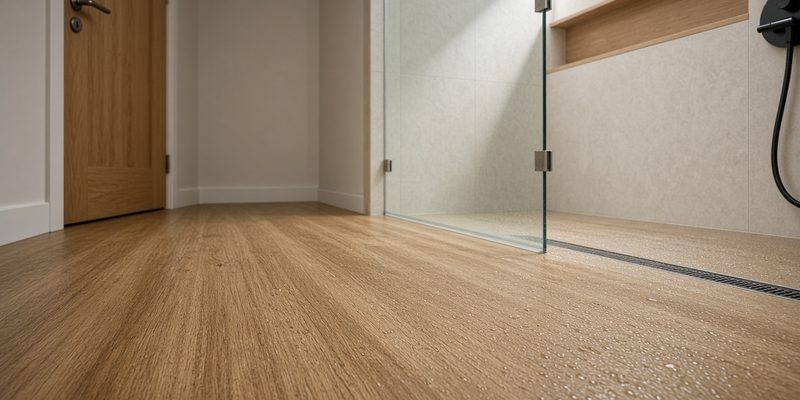
Slip-Resistant Flooring
Choose flooring that offers good grip when wet. Slip resistance is often shown as an R rating or a Pendulum Test Value (PTV), and we can help you find suitable options for wet areas.
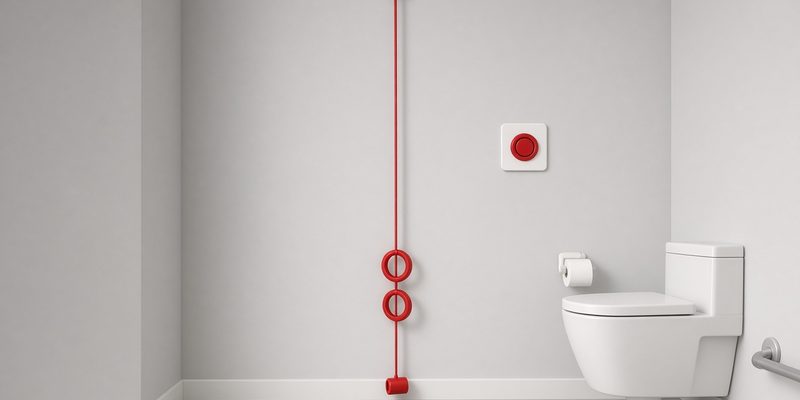
Alarms & Pull Cords
An assistance alarm or pull cord lets someone call for help if they need it. Pull cords should reach close to the floor so they can be used by someone who has fallen.
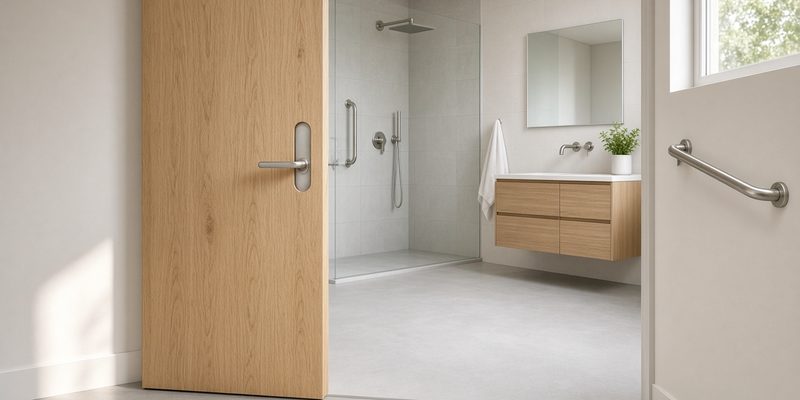
Outward-Opening & Sliding Doors
Where possible, a door that opens outwards or slides makes it easier to get in with a wheelchair or walking aid, and to reach someone who has fallen inside. Lever handles are easier to use than knobs.
7. Space, Doors and Layout
- Wider Doorways: Wider doors and clear approach routes make it easier for wheelchair users and people using walking aids to get into the room.
- Turning Space: Wheelchair users need enough clear floor space to turn around. Guidance often refers to a turning circle of around 1500mm, but the space needed depends on the person and their equipment.
- Transfer Space: Leave clear space beside the toilet and shower seat so people can transfer from a wheelchair, with or without help from a carer.
- Reach & Controls: Place light switches, shower controls, toilet roll holders and storage within easy reach from a seated position.
- Clear Floors: Avoid unnecessary obstacles such as freestanding furniture, loose mats or raised thresholds that could become trip hazards.
8. Visual Impairment, Dementia and Lighting
Thoughtful use of colour and light helps people with visual impairments and people living with dementia use the bathroom more easily and safely:
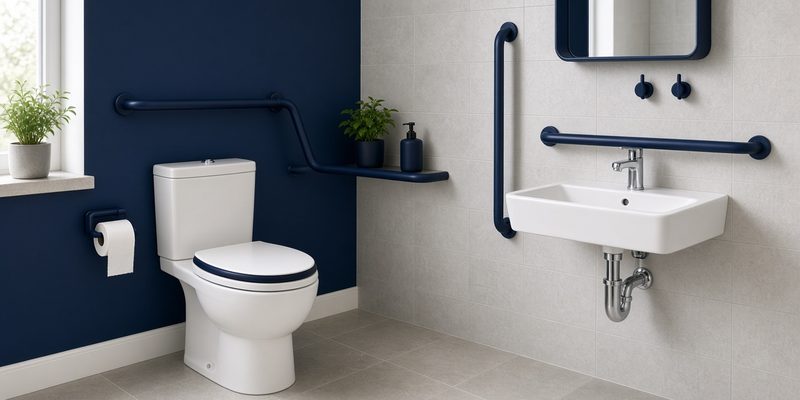
Colour & Tonal Contrast
Contrast between walls, floor, sanitaryware and fittings helps people see where things are. For example, a coloured toilet seat, contrasting grab rails and a floor that differs clearly from the walls. Light Reflectance Values (LRV) are used to measure contrast, and a difference of around 30 points is commonly recommended.
Lighting
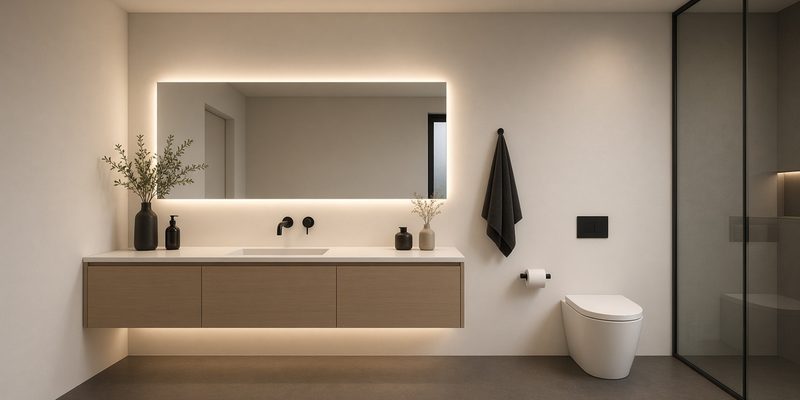
Good, even lighting without glare or deep shadows helps everyone. Consider bright task lighting at the mirror, matt rather than highly reflective surfaces, and a low-level night light for night-time visits.
- Familiar Designs: For people living with dementia, traditional-looking taps, clearly recognisable toilets and simple controls can be easier to understand than unfamiliar modern designs.
- Avoid Confusing Patterns: Busy patterns, strong speckles and dark mats on the floor can be mistaken for objects or holes, so plain, matt surfaces are often better.
- Clear Signage: In shared or non-domestic bathrooms, clear signage and contrasting door furniture help people find and use the room.
9. Future-Proofing Your Bathroom
- Reinforced Walls: Adding plywood or reinforcement inside stud walls during building work means grab rails and seats can be fitted securely later.
- Level Floors: Even if you do not need a level-access shower today, choosing a low-profile tray or wet room floor makes the room easier to adapt in the future.
- Adaptable Products: Riser rails that double as grab rails, adjustable-height basins and removable shower screens can adapt as needs change.
- Style That Lasts: Accessible products no longer need to look clinical. Coordinated finishes and modern designs mean an accessible bathroom can look as good as any other room in the home.
10. Funding and Support
If you or someone you live with is disabled, you may be eligible for help with the cost of adapting your bathroom. A Disabled Facilities Grant (DFG) may be available from your local council for essential adaptations such as level-access showers. Eligibility and the amount available vary, and an assessment is usually required, so contact your local council for current details before you start work.
- VAT Relief: Some products and installation work for disabled people may qualify for VAT relief. Check current HMRC guidance or ask your installer.
- Charities & Organisations: Local and national charities can sometimes offer advice or support with funding and planning.
- Professional Advice: Occupational therapists, experienced installers and building control can all help make sure your bathroom meets the user’s needs and any relevant regulations.
Our showroom team can help you explore products, plan a layout and bring your accessible bathroom together. Book a design visit or call in to talk through your project.
With careful planning, the right products and good professional advice, you can create an accessible bathroom that is safe, comfortable and beautiful to use, now and for years to come.
Visit our bathroom showroom at HPS Chichester, Book a Design Visit, or call us on 01243 785 805.